
Christ’s Hospital School
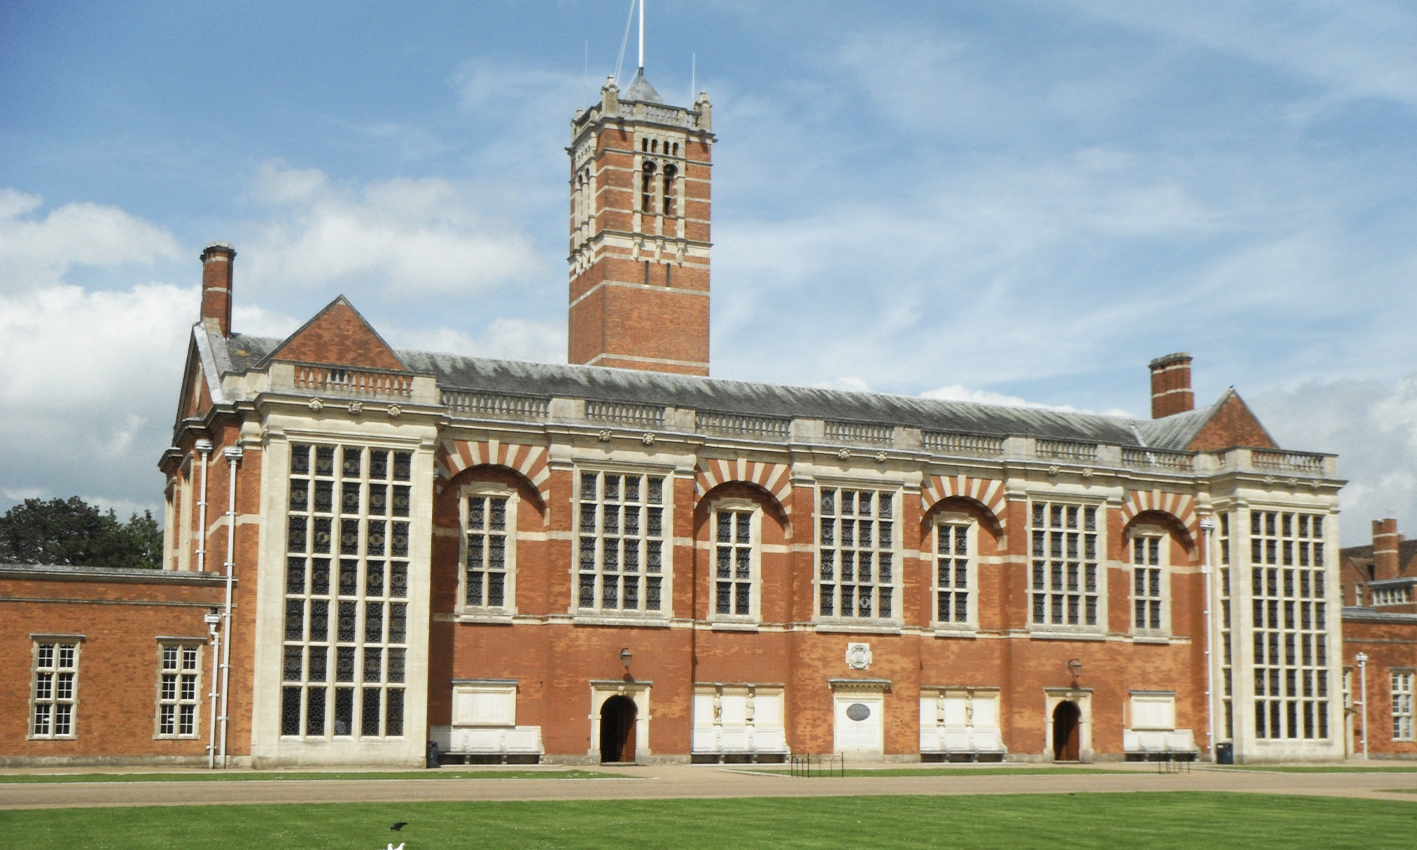
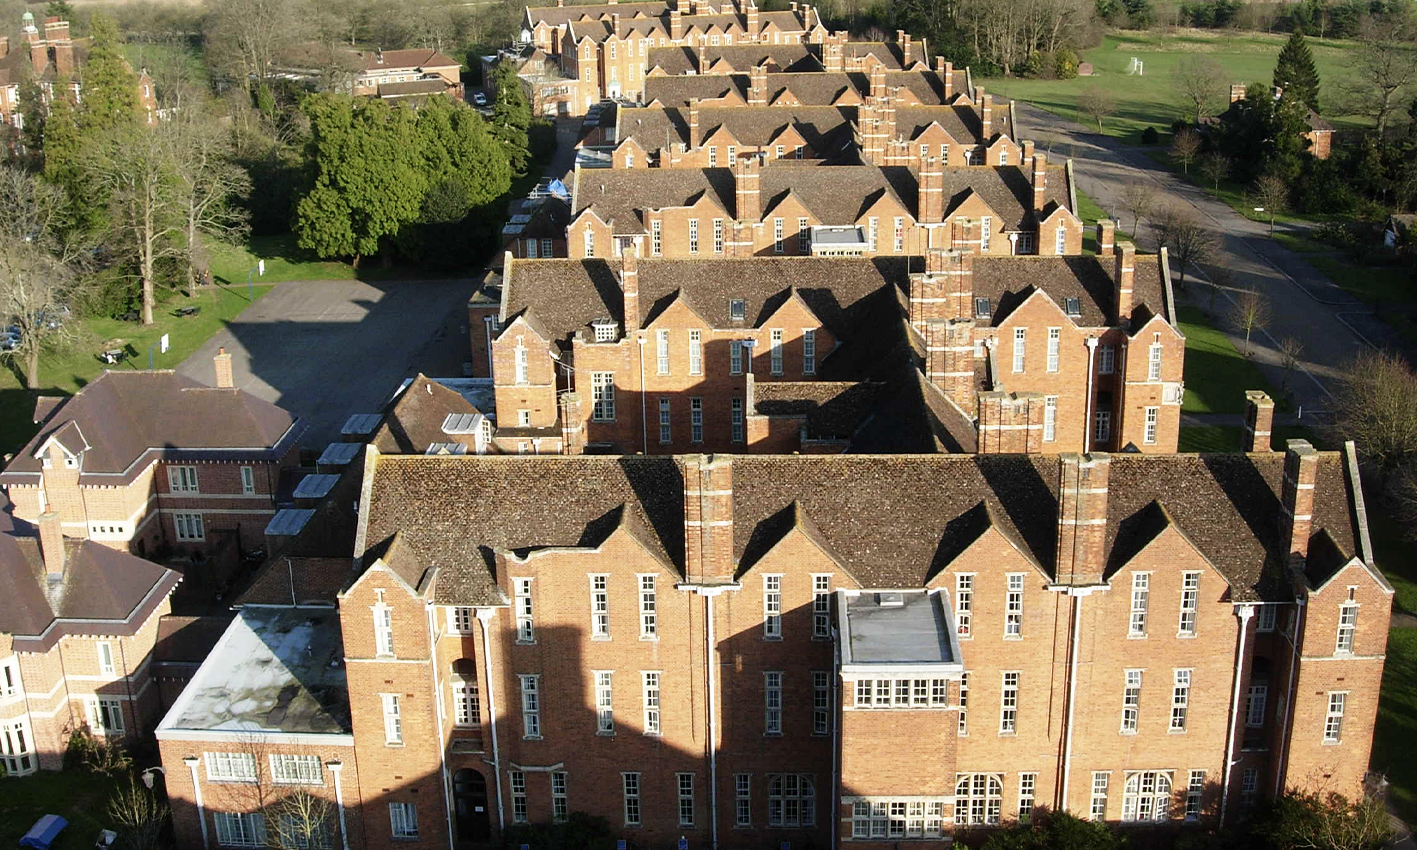
Sir Aston Webb’s masterplan for Christ’s Hospital School is a masterpiece in functional layout. It has an international reputation for the diversity of its student backgrounds and depth of teaching. The site creates an academic environment of extraordinary quality.
The school’s historic buildings area a collection of both Grade II* and Grade II listed blocks, reflecting the fine architecture. Completed in phases and first occupied in 1902, the stately buildings are constructed of red stock brick with a magnificent quadrangle and chapel.
The product of a practical late Victorian architecture, full-height basement walkways link all main blocks, designed to carry the original steam heating.
CTP helps maintain the site, advising on defect and decay. The ground level filler-joist floor systems over the walkways have corroded and require careful replacement. CTP designs and leads small project work across the campus. Our projects require appreciation of forms of existing construction, a good understanding of the academic constraints and a quick response.
CLIENT
–
SERVICES DELIVERED
Heritage & Conservation
CONTRACT VALUE
£ Undisclosed
